
CLARIOPTICS — an industrial machine vision optics manufacturer. We give production lines sharper eyes.
CLARIOPTICS focuses on the design, manufacturing and selection support of optical imaging devices for machine vision. Every lens is built around three first principles — see it sharply, measure it accurately, fit it easily: from optical design and tolerance control to coating process and batch consistency, each lens is refined against real production-line conditions.
The portfolio spans 2/3″, 1/1.7″, 1.1″, 1.2″ and 3.1µm full-frame image circles, with focal lengths from 4mm to 146mm — including 4K / 8K / 16K line scan and 100-megapixel lenses, plus special-path products such as 360° inner-wall and outer-wall inspection optics.
Behind the optics stands our own metal factory: barrels, housings, mounts and custom opto-mechanical structures are machined in-house, keeping quality and lead time under one roof.
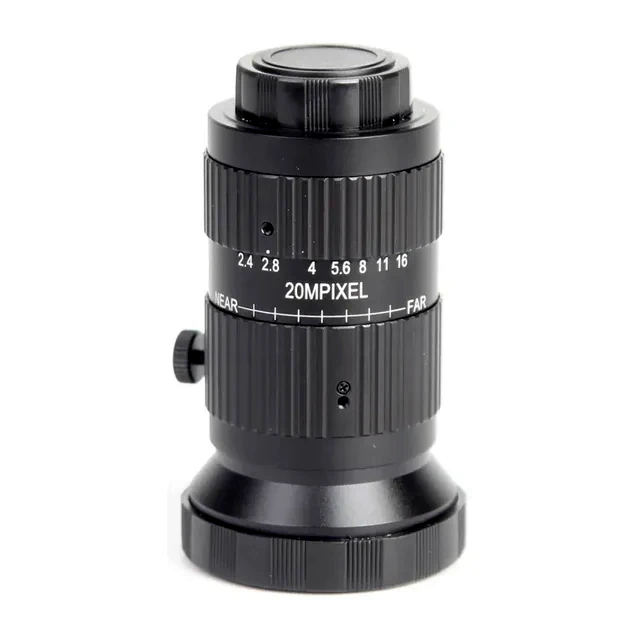
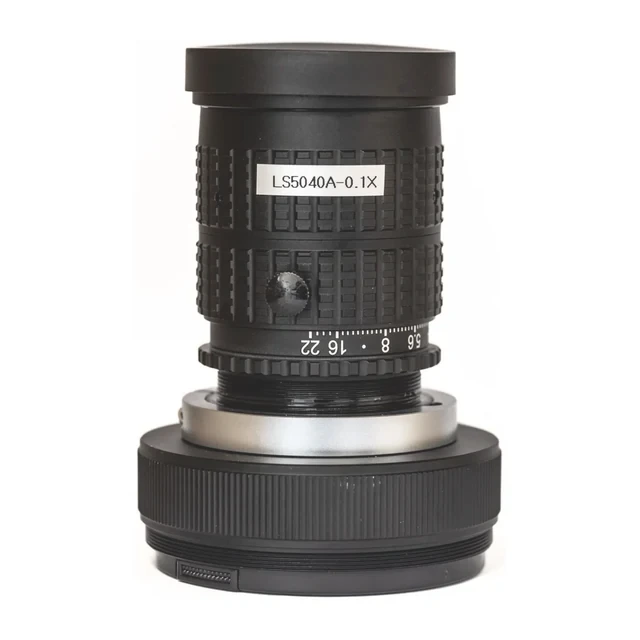
From entry 2/3″ to 100-megapixel full frame — six product families form a complete replacement chain, so one supplier covers your next redesign.
Measured TV distortion down to 0.02% — every model page and datasheet publishes its own measured value rather than a series-wide claim, so you can plug the number straight into your measurement model. Anti-ghosting coatings keep edge-to-edge illumination stable.
Datasheets, 3D drawings (STP / IGS) and WD/magnification tables — ready to drop directly into equipment design.
360° inner-wall and outer-wall optics image a full cylinder with one camera — plus 8-side synchronous dual-view for polygonal workpieces.
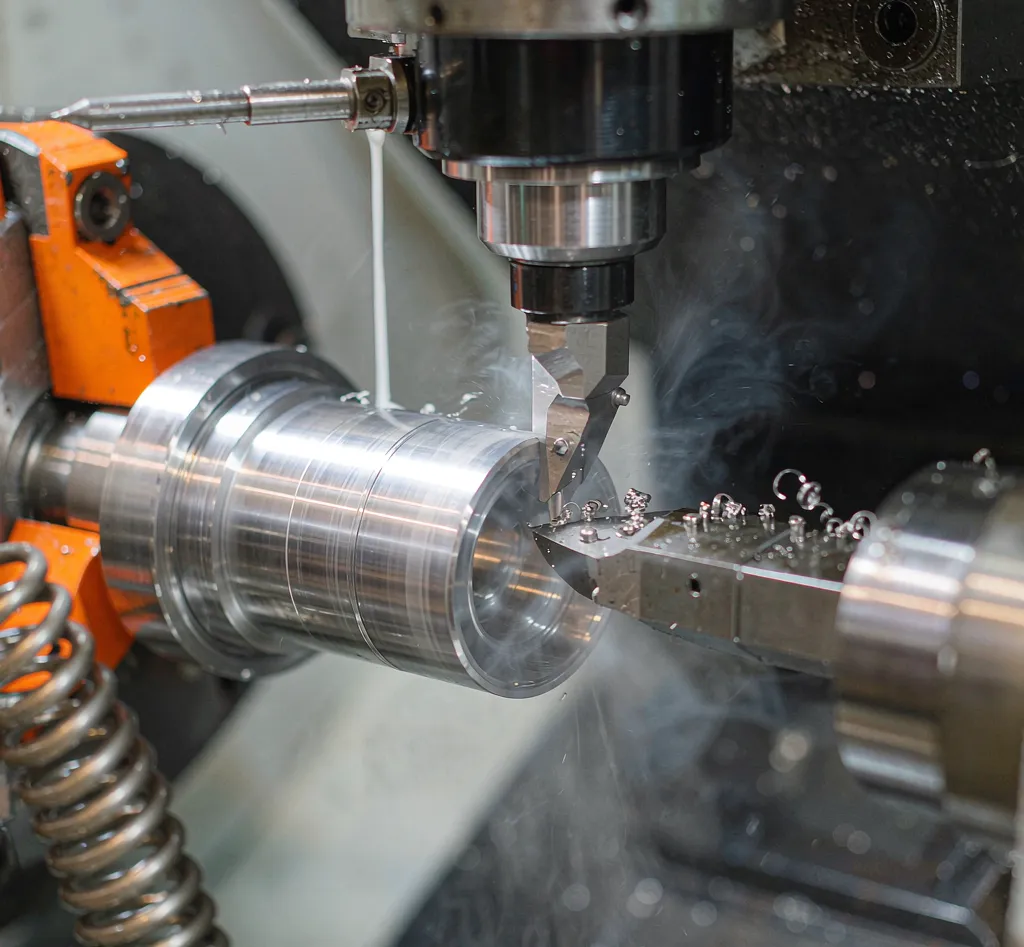
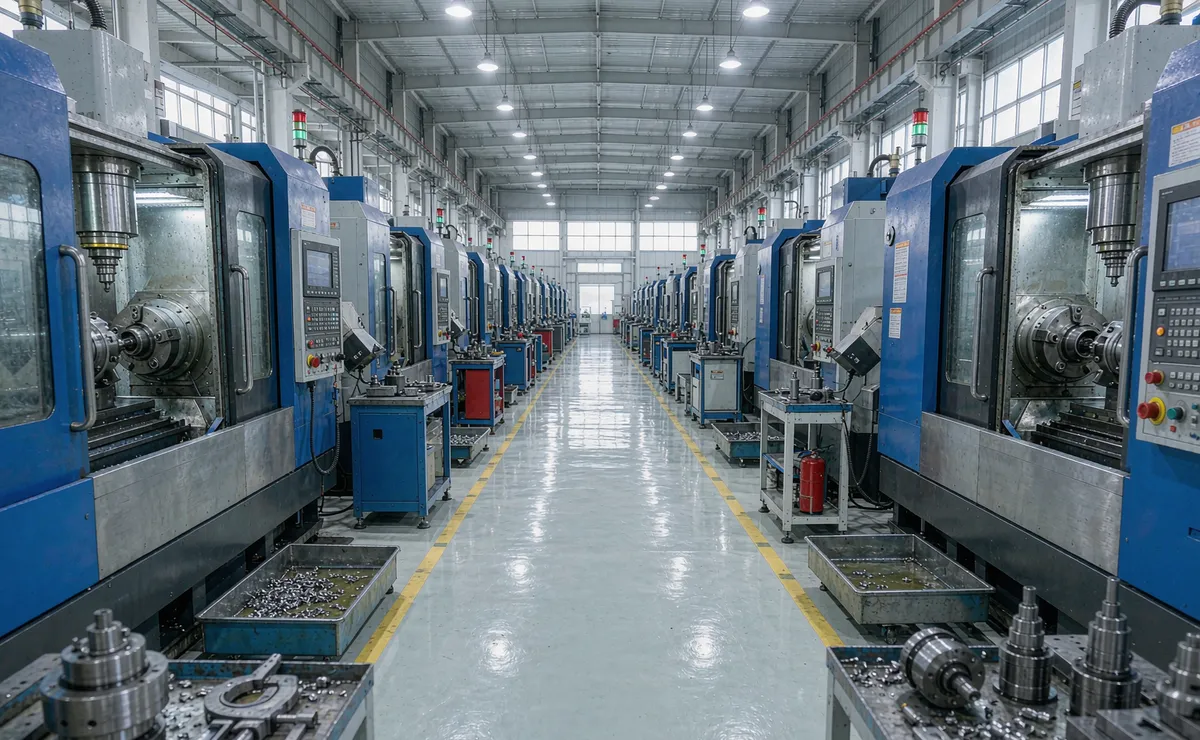
300+ CNC machines cut every barrel, housing and mount we use, 2–500mm at ±0.005mm — so mechanical changes take days, not months, and your housing drawings stay with one supplier.
MTF, distortion and environmental checks run in our CMA/CNAS accredited optical testing center — inspection reports ship with the lot instead of a certificate of convenience.
Most lens suppliers hand you a catalog. We run the whole chain in-house — so a custom project does not bounce between an optics shop, a machine shop and a test lab that all blame each other for the tolerance.
Camera model, sensor size, field of view, working distance, defect size, cycle time. A photo of the part is often enough to start.
Our design team sets focal length, aperture, distortion budget and MTF target against your sensor and your smallest detectable defect.
Barrels, housings, mounts and adapters are cut on our own 300+ CNC machines — including one-off prototypes and custom mechanics.
Elements are assembled and aligned under controlled conditions, with focus, iris and flange-back set to the values your machine expects.
MTF, distortion, wavefront and environmental tests run in our CMA / CNAS accredited center. Reports and 3D models ship with the lens.
This is the part most lens suppliers outsource — and the part that decides whether your custom housing arrives in two weeks or two months. CLARIOPTICS operates its own metal factory with 300+ CNC machines, covering optical structural parts from 2mm to 500mm and holding tolerances to ±0.005mm.
We use it for our own lens barrels, housings and mounts. We also run it as a contract service for customers who need opto-mechanical parts machined to drawing — with or without the optics.
Our testing center is the Jiangxi Optical Lens & Element Quality Supervision and Inspection Center — a provincially accredited institute holding both CMA (China Metrology Accreditation) and CNAS (ISO/IEC 17025) accreditation, with ILAC-MRA international mutual recognition. Six key laboratories cover the full chain from raw element to finished lens.
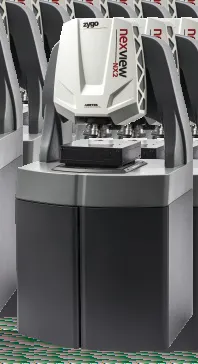
Surface form and roughness down to nanometre repeatability
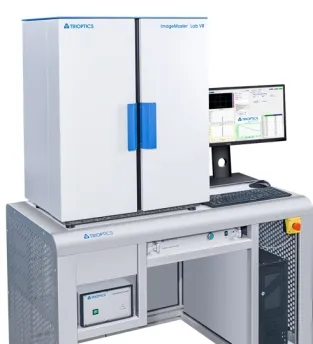
EFL, MTF, distortion, relative illumination, lateral color
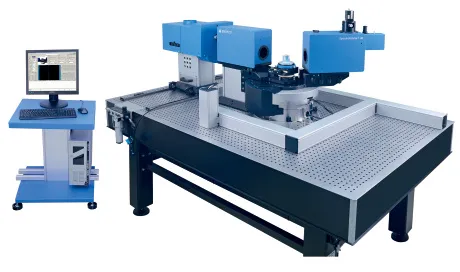
Refractive index, EFL, BFL, centering error
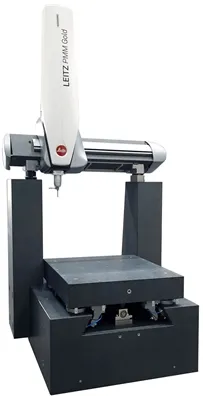
Aspheric and freeform surface measurement
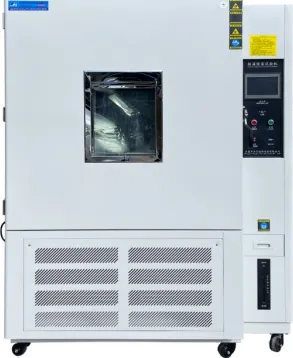
Temperature, humidity, UV ageing, vibration and shock
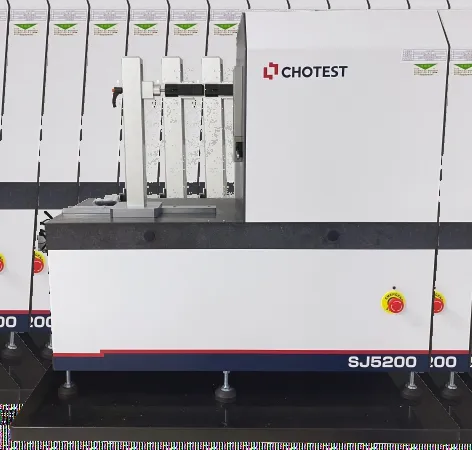
CMM geometry, coating and material compliance
Every instrument below is in-house — nothing is outsourced, so inspection reports carry our own accreditation number.
| Laboratory | Instrument | What it measures / accuracy & range |
|---|---|---|
| High-Precision Wavefront Aberration Lab | White-light interferometer | Roughness & step height · surface repeatability <0.08nm, RMS repeatability <0.008nm |
| 6-inch vibration-isolated laser interferometer | Surface deviation · RMS repeatability <0.06nm (λ/10,000), max Ø150mm | |
| 12-inch large-aperture laser interferometer | Surface deviation · RMS repeatability <0.00005 waves, max Ø300mm | |
| Lens & Element Parameter Lab | High-precision refractometer | Refractive index · ±5×10⁻⁶, angle ±0.5″, 365–1014nm |
| Automatic digital focometer | EFL, on-axis MTF, BFL, radius · EFL ±0.2%, MTF ±2% | |
| Visible & IR centration tester | Lens centering error · visible ±0.2µm, MWIR ±0.1µm, up to Ø500mm | |
| Optical Transfer Function Lab | Optical transfer function (MTF) measuring instrument | EFL, distortion, MTF, relative illumination, lateral color, through-focus, F-number · 0.5–150mm EFL, 0–500 lp/mm |
| VR lens comprehensive tester | MTF, EFL, stray light (VGI), distortion · MTF ±0.03, distortion ±0.7% | |
| UV-Vis-NIR spectrophotometer | Transmittance & reflectance · 240–2600nm | |
| High-precision digital spherometer | Radius of curvature · ±0.005% | |
| Ultra-precision tool-scanning microscope | Appearance inspection of elements & parts · 20×–2000× | |
| Freeform Surface Metrology Lab | Coordinate measuring machine (CMM) | Geometry & tolerances · 700×700×500mm, E0 ≤0.28+L/1000µm |
| Aspheric optical profiler | Form & roughness of flat, spherical, aspheric & freeform · form accuracy ≤±100nm | |
| High-precision non-contact 3D aspheric surface tester | Up to Ø420mm, 90° max slope · form accuracy ≤±50nm, PV repeatability ±5nm | |
| High-precision freeform surface tester | 350×150mm, 90° global slope · form accuracy ≤±50nm | |
| Environmental Testing Lab | Temperature & humidity chamber | High/low temperature, damp heat · −40℃ to +150℃, 20–98%RH |
| Thermal shock chamber | Rapid temperature transition · +40℃ to +150℃ / −55℃ to −10℃, <10s transfer | |
| Xenon-arc weathering tester | Simulated sunlight & rain · 300–400nm UVA340 | |
| UV weathering tester | UV ageing · UVA-340 (315–400nm) & UVB-313 (280–315nm) | |
| High-pressure spray chamber | IPX9 waterproof test · 8000–10000 kPa, 80℃ | |
| High-temperature oven | Dry heat · RT+10℃ to +200℃ | |
| Dust chamber | IP5X / IP6X ingress protection | |
| Vibration & Shock Lab | Mechanical shock tester | Half-sine shock · 150–6000 m/s², 0.5–30ms, 50kg max |
| Electrodynamic vibration system | Sine & random vibration · 5–3500Hz, 1000 m/s², 300kg max | |
| Salt spray chamber | Neutral salt spray corrosion · 15–65℃ | |
| Metrology & Chemical Analysis Labs | Universal thread measuring machine | Thread gauge calibration · 1–90mm plugs, 2.5–100mm rings, 0.01µm |
| Automatic dial indicator calibrator | Dial & lever gauge verification · MPEV 1µm / 1mm | |
| ICP-OES spectrometer | RoHS heavy metal & elemental analysis · 167–800nm | |
| GC-MS | Plasticizers, brominated flame retardants, phthalates (RoHS) | |
| WDXRF & EDXRF spectrometers | Elemental composition · ₁₃Al to ₉₂U, sub-ppm |
A complete selection proposal and sample-shooting advice within one business day.
Focal length, aperture range, mount and mechanical structures tailored to your machine space.
Datasheets plus 3D models (STP / IGS) provided with every model number.
Tell us about your application — we’ll come back with optics, mechanics and documentation within 24 hours.