
Special-path optics that image the full circumference of a cylinder — or the complete inner wall of a bore — in a single shot. No rotary stage, no stitching, no borescope. Diameter coverage Φ3–200mm with C-mount direct connection to industrial cameras.
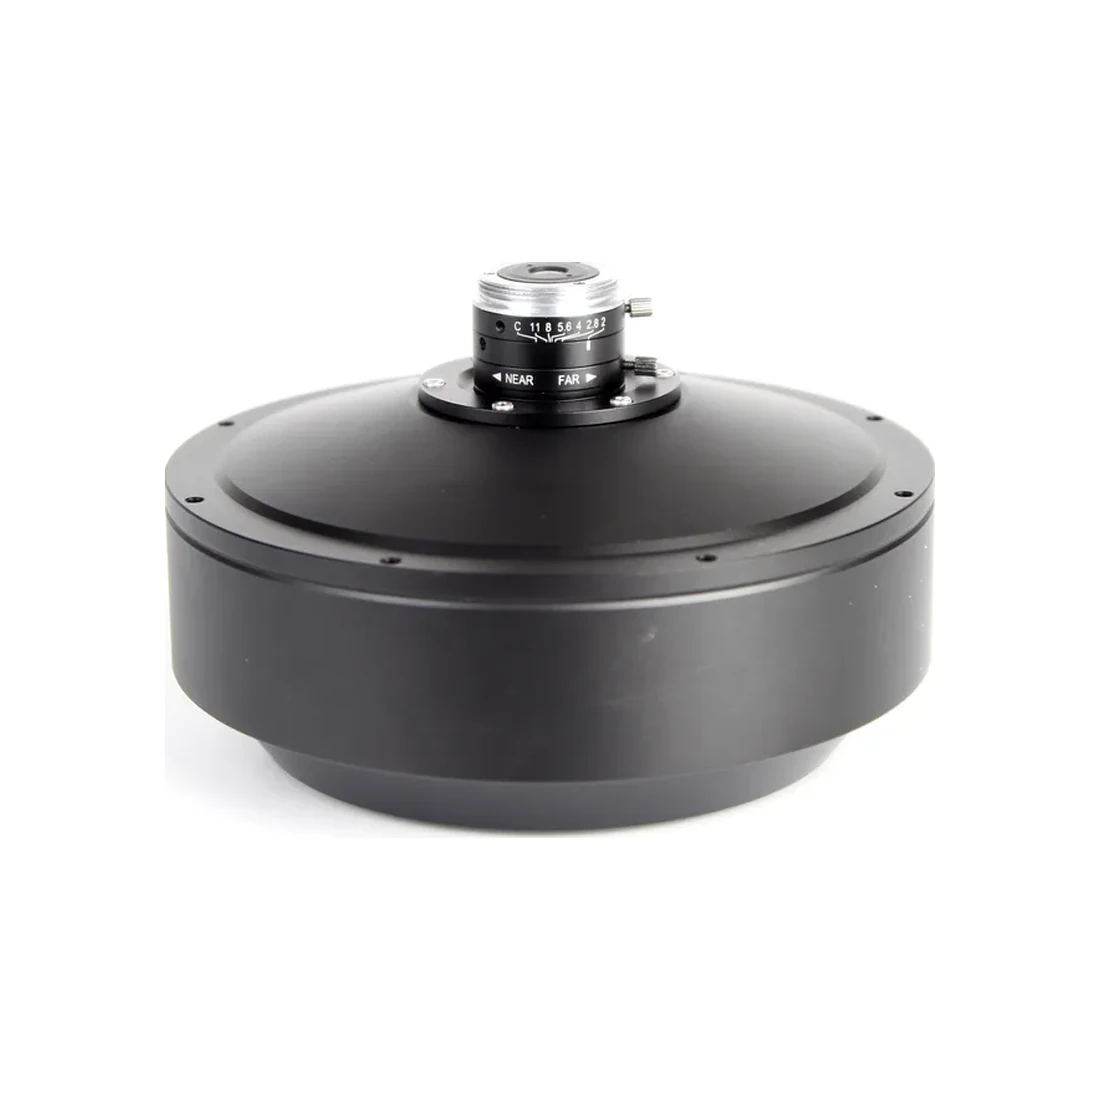
Single-shot side view of pharma, cosmetic and beverage bottles; cap threads and sealing rings; screws; shafts, sleeves and bearing outer rings. Available with integrated LED ring light for confined spaces. Covers Φ3–200mm workpieces with 2/3″ and 1/1.8″ cameras.
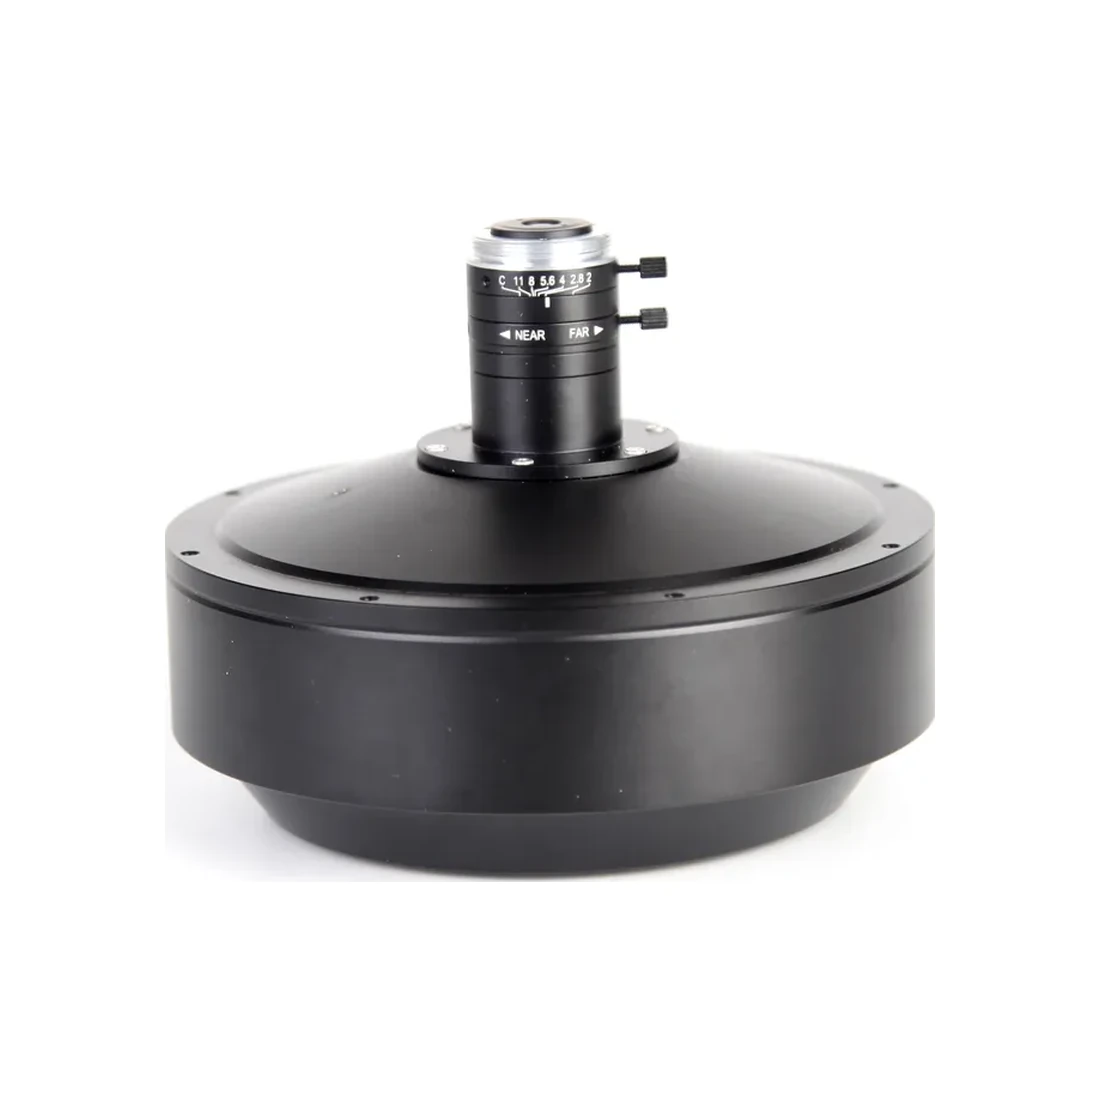
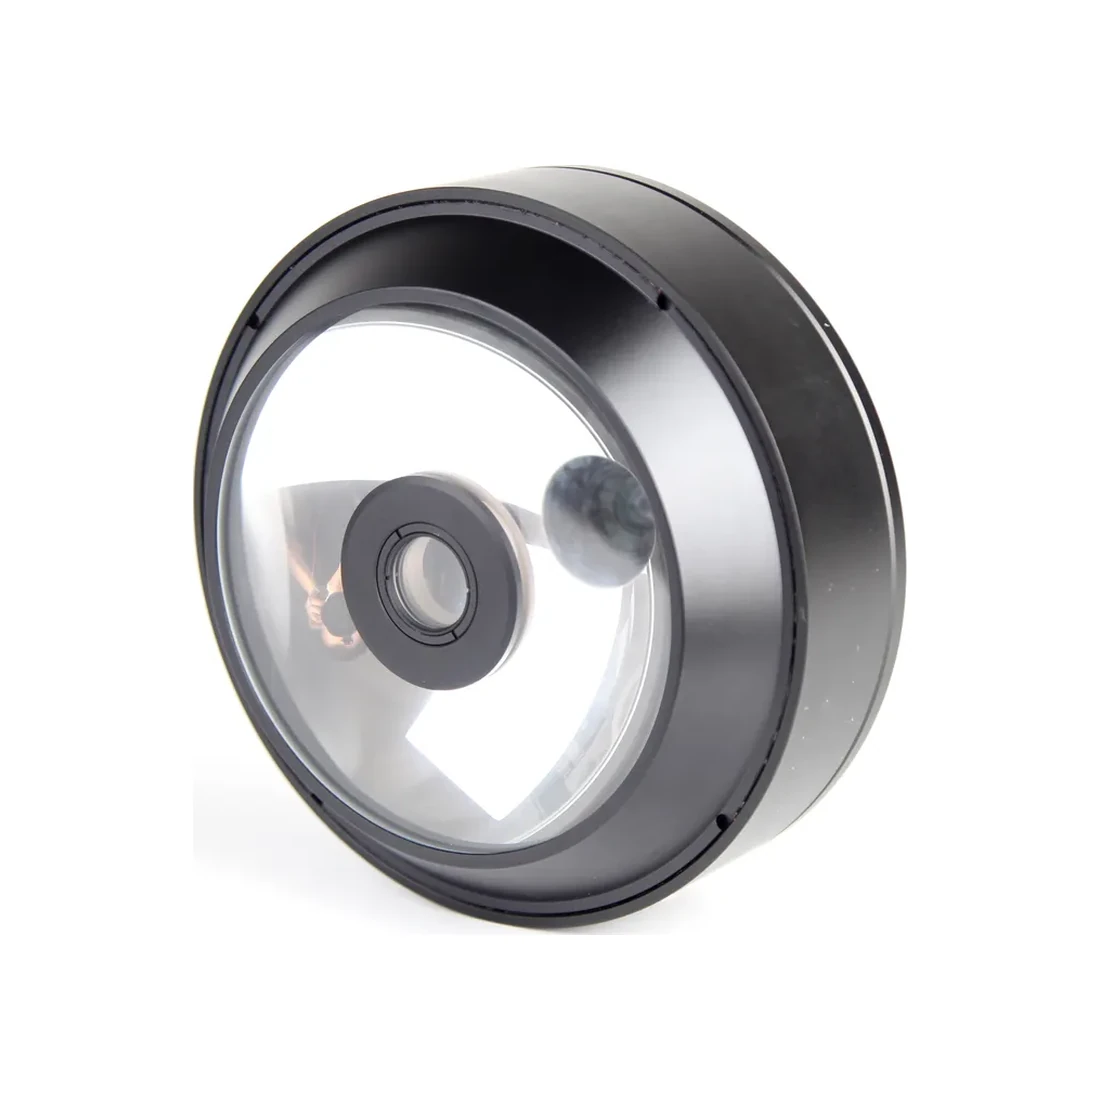
| Model | Sensor | Measuring Dia. | Measuring Height | WD | Mount | Light |
|---|---|---|---|---|---|---|
| WBHX3602302A | 1/1.8″ | 7.5–30mm | 5.3–25mm | 9–45.4mm | C | External |
| WBHX3602303A | 2/3″ | 7.5–30mm | 4–25mm | 13–19mm | C | External |
| WBHX3602305A | 1/3″ | 7.5–30mm | 6.4–25.6mm | 9–46.5mm | C | External |
| WBHX3602308A | 2/3″ | 0.8–30mm | 4.6–17mm | 2–5mm | C | External |
| WBHX3609A | 1/1.8″ | 0.2–15mm | 10–12mm | 44.3mm | C | External |
| WBHX3610A | 1/2″ | 5–40mm | 5–13mm | 12–66mm | C | External |
| WBHX3602307 | >1/2″ | 30–80mm | 26.5–46.6mm | 10–43mm | C | External |
| WBHX0004A | >1/3″ | 3–12mm | 2.8–12.3mm | 8–23mm | C | External |
| LX1025A | Φ34 (>1/3″) | 25–100mm | 14–66mm | — | C | Built-in |
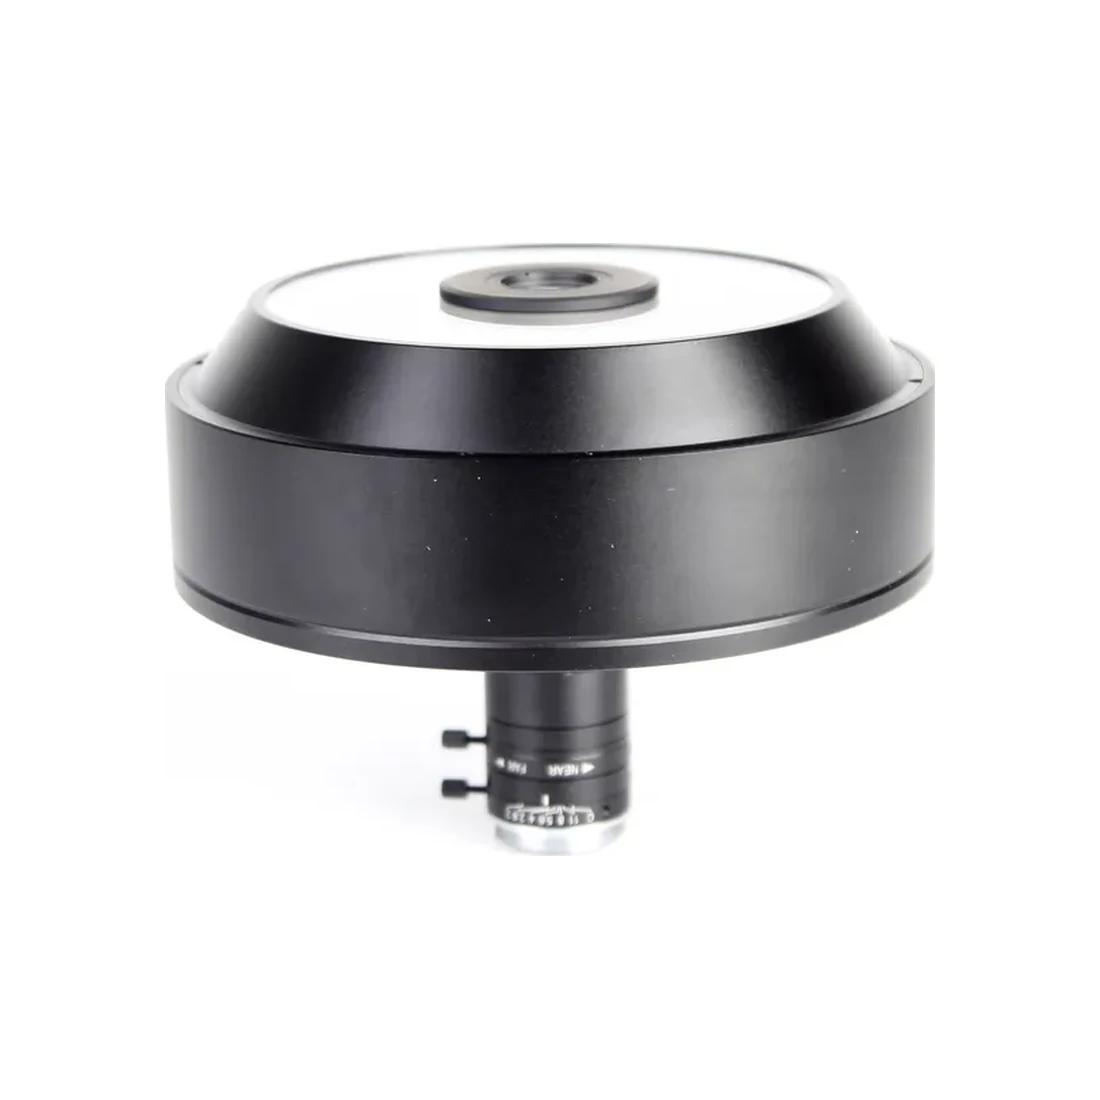
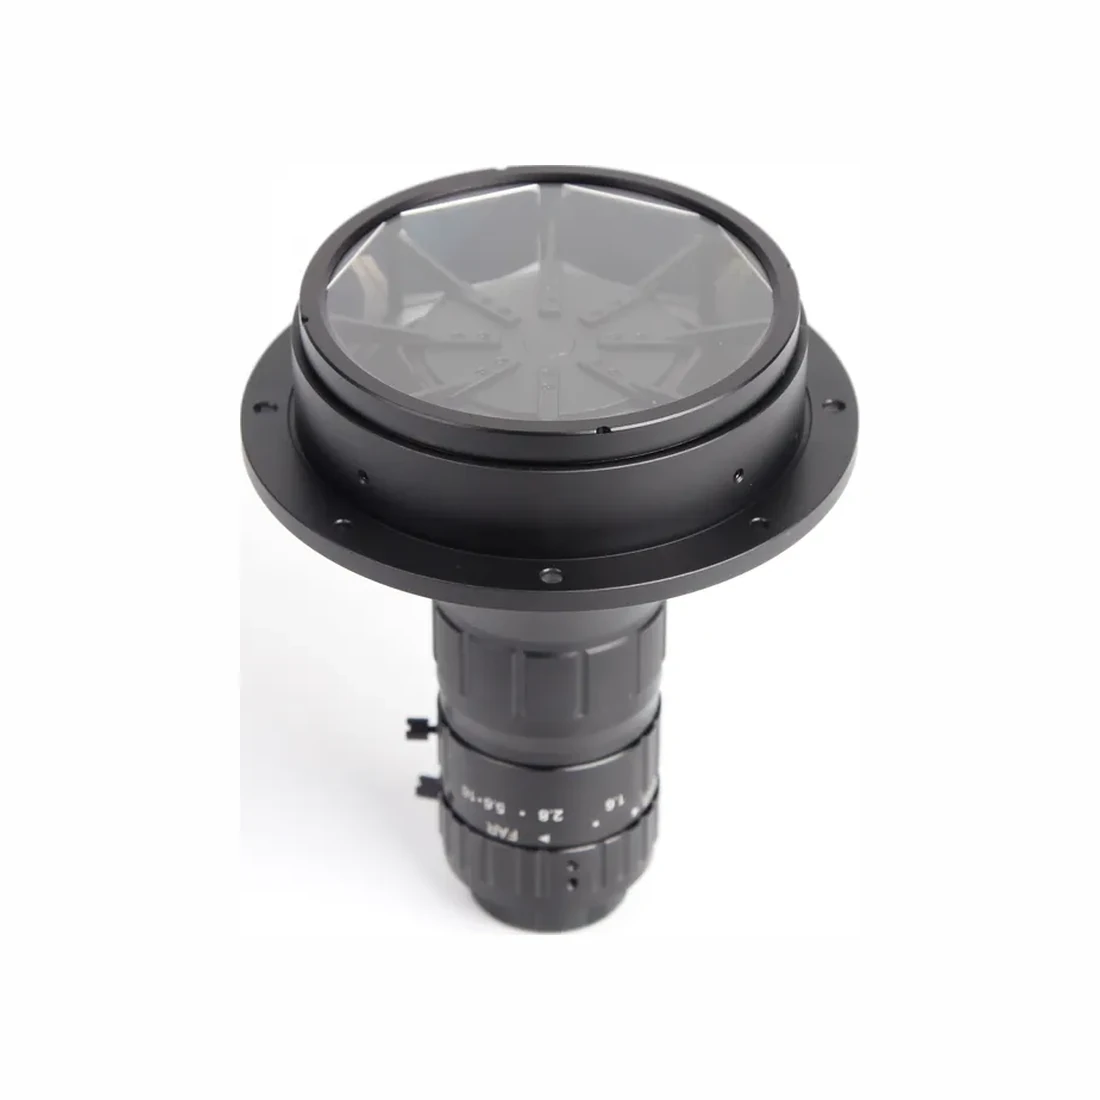
Side-view imaging inside bores: metal and plastic tubes, syringe needles, container interiors, deep / stepped / blind holes. Built-in illumination options keep the optical path compact with no external glare. Minimum bore Φ3mm, maximum Φ200mm — a drop-in borescope alternative with direct C-mount to industrial cameras.
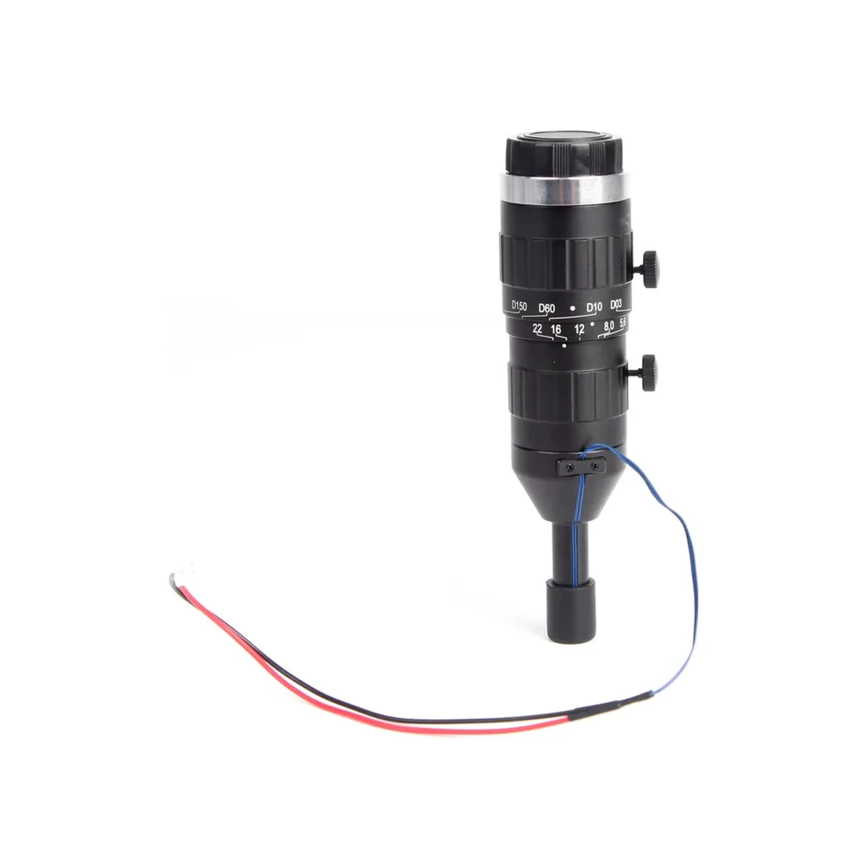
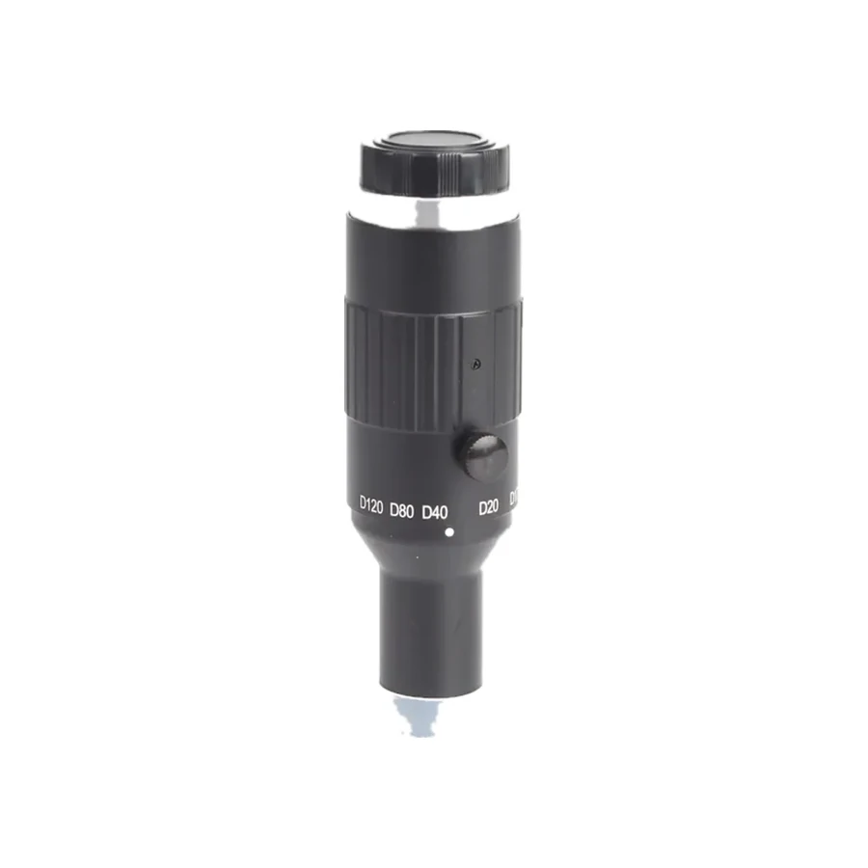
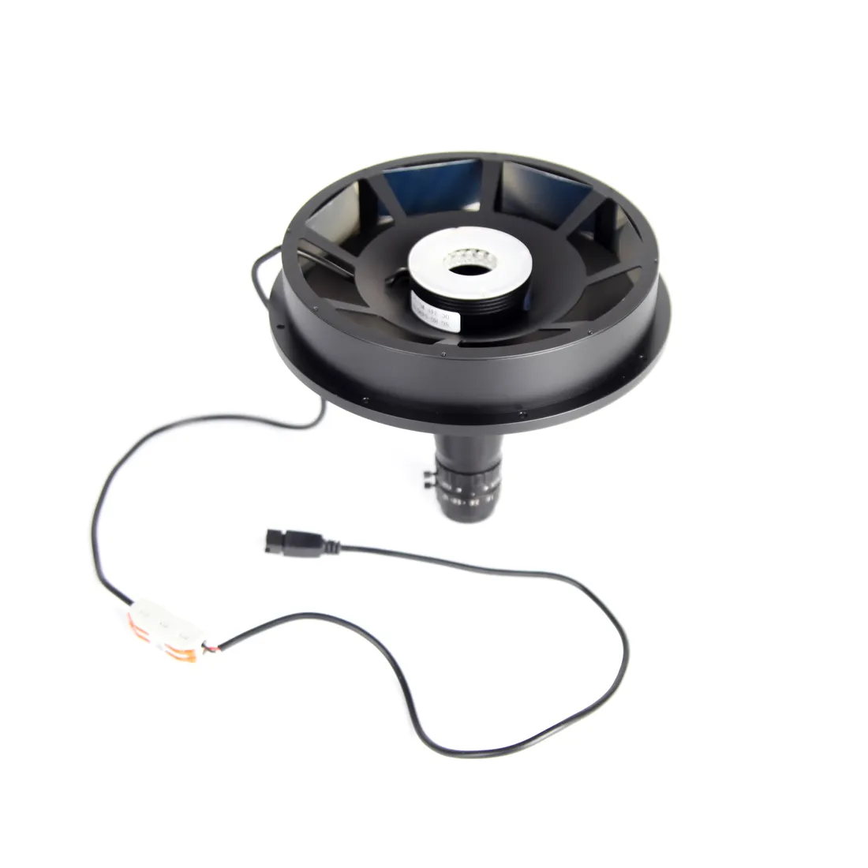
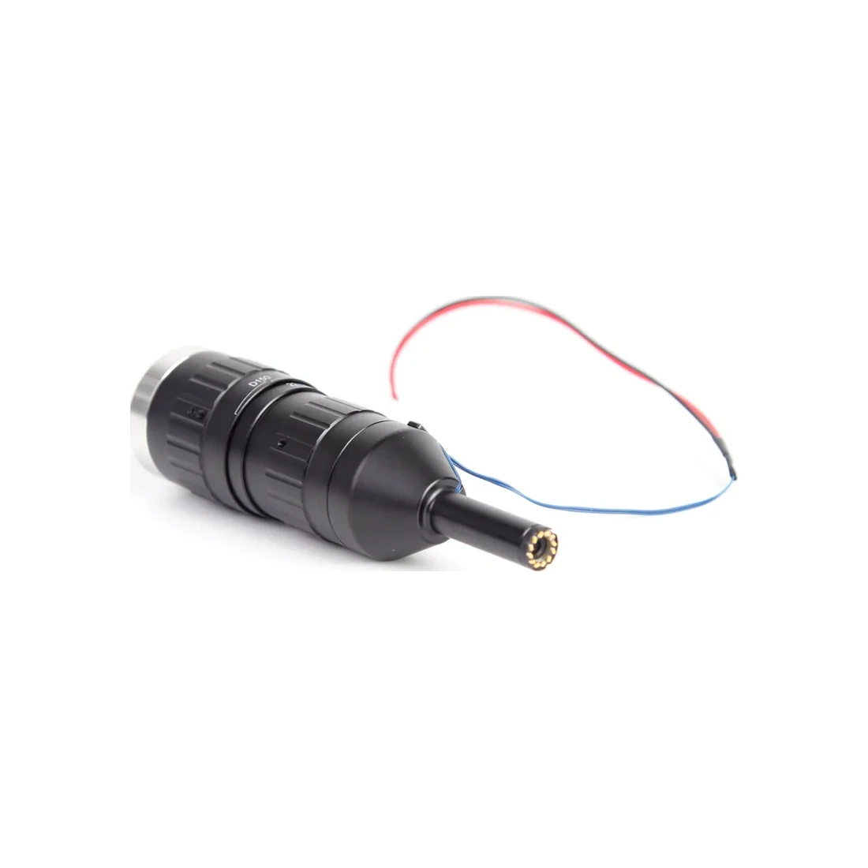
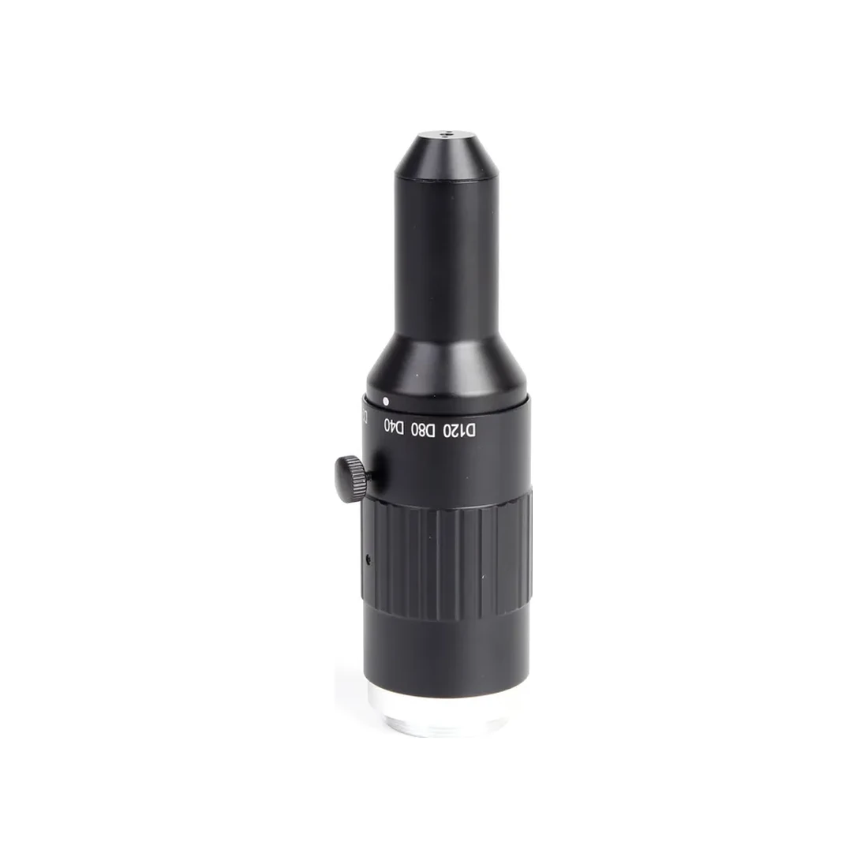
| Model | Sensor | Measuring Dia. | Measuring Height | WD | Mount | Light |
|---|---|---|---|---|---|---|
| RB3606C | 2/3″ | 3–150mm | 3.2–125mm | — | C | Built-in |
| RBHX3602306A | 2/3″ | 5–120mm | 5–123mm | 2.7–70mm | C | External |
| RBHX3602308C | 2/3″ | 66–200mm | 7.2–36mm | 0–31mm | C | External |
| RBHX3608B | 2/3″ | 5–70mm | 7.1–31.9mm | 12.6–22mm | C | External |
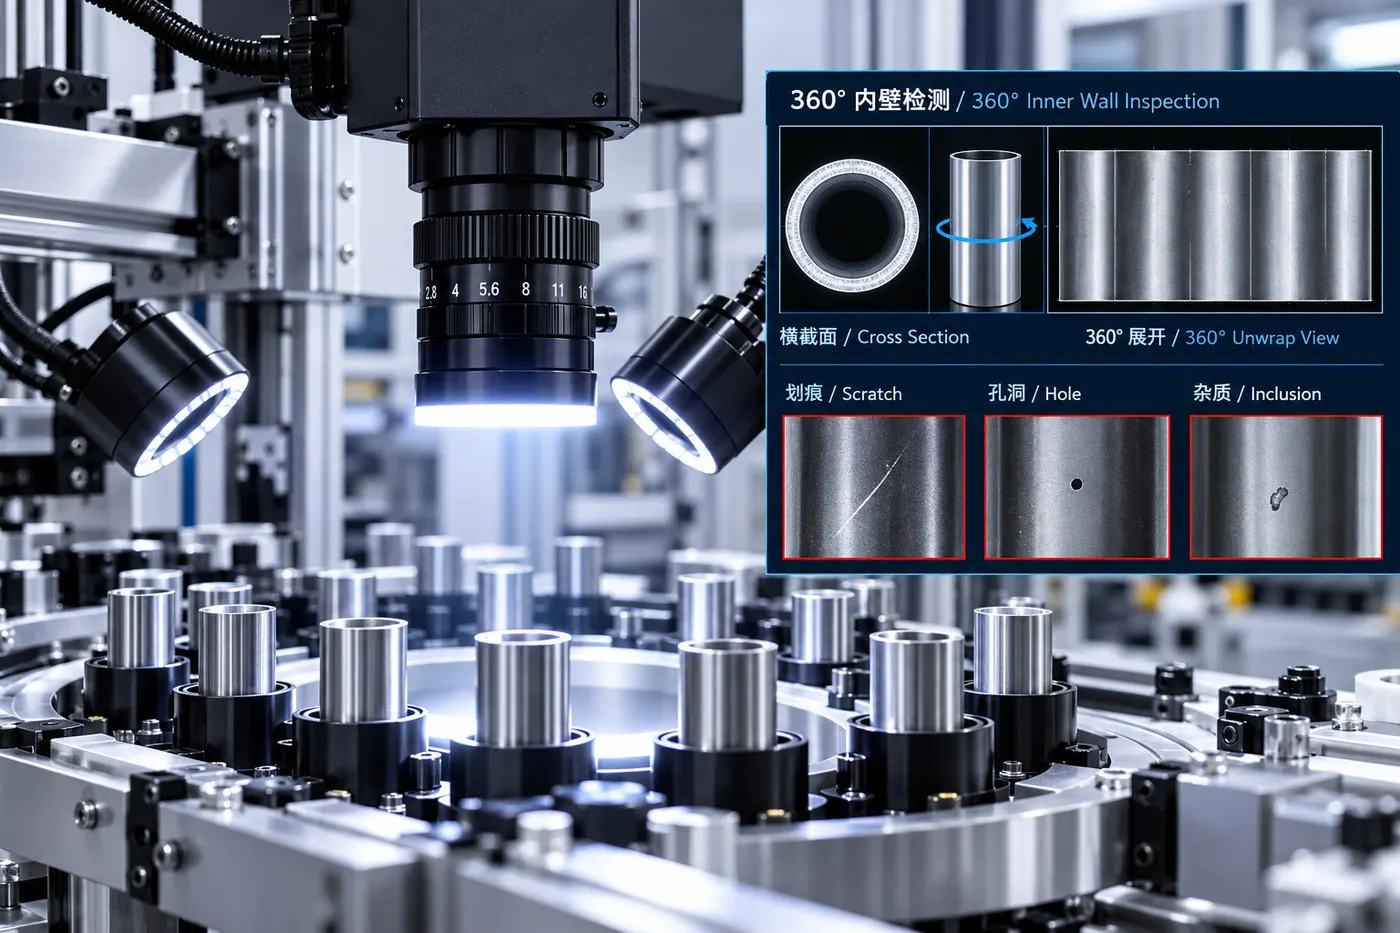
The lens forms a full 360° annular image of the workpiece in a single exposure — no rotation, no trigger sync.
Vision software maps the annular image into a flat, unwrapped strip for defect display and measurement.
Scratches, holes, inclusions, thread and character defects are detected across the entire surface at once.
Tell us the workpiece diameter, height and material — we will recommend the right wall-inspection model and lighting setup within one business day.