
MTF, distortion, wavefront, transmission and environmental testing performed in our CMA and CNAS accredited optical testing center — with inspection reports shipped alongside every production lot.
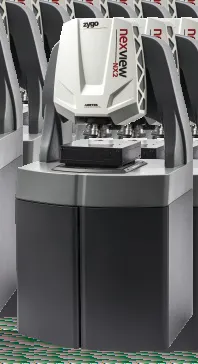
Surface form and roughness down to nanometre repeatability
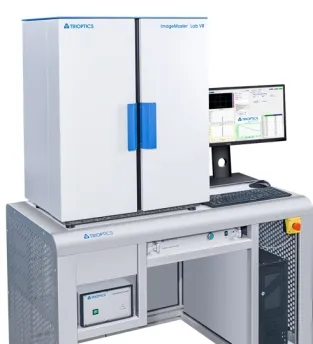
EFL, MTF, distortion, relative illumination, lateral color
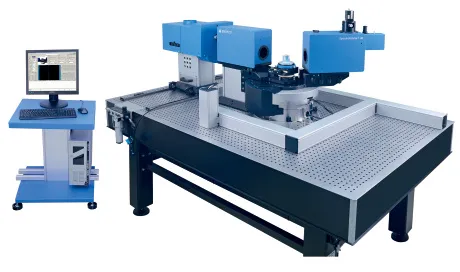
Refractive index, EFL, BFL, centering error
Aspheric and freeform surface measurement
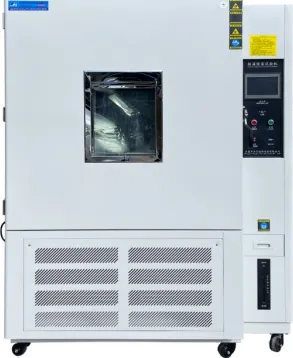
Temperature, humidity, UV ageing, vibration and shock
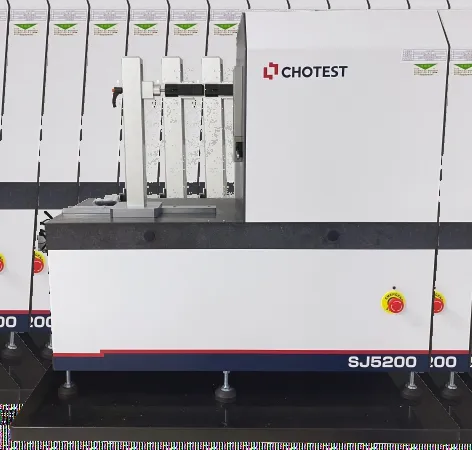
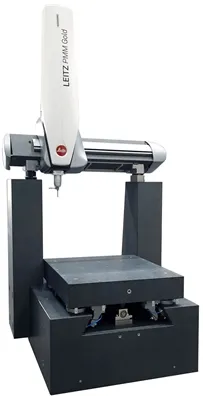
CMM geometry, coating and material compliance
Accredited under CMA (China Metrology Accreditation) and CNAS (ISO/IEC 17025), with ILAC-MRA international mutual recognition.
| Laboratory | Instrument | What it measures / accuracy & range |
|---|---|---|
| High-Precision Wavefront Aberration Lab | White-light interferometer | Roughness & step height · surface repeatability <0.08nm, RMS repeatability <0.008nm |
| 6-inch vibration-isolated laser interferometer | Surface deviation · RMS repeatability <0.06nm (λ/10,000), max Ø150mm | |
| 12-inch large-aperture laser interferometer | Surface deviation · RMS repeatability <0.00005 waves, max Ø300mm | |
| Lens & Element Parameter Lab | High-precision refractometer | Refractive index · ±5×10⁻⁶, angle ±0.5″, 365–1014nm |
| Automatic digital focometer | EFL, on-axis MTF, BFL, radius · EFL ±0.2%, MTF ±2% | |
| Visible & IR centration tester | Lens centering error · visible ±0.2µm, MWIR ±0.1µm, up to Ø500mm | |
| Optical Transfer Function Lab | Optical transfer function (MTF) measuring instrument | EFL, distortion, MTF, relative illumination, lateral color, through-focus, F-number · 0.5–150mm EFL, 0–500 lp/mm |
| VR lens comprehensive tester | MTF, EFL, stray light (VGI), distortion · MTF ±0.03, distortion ±0.7% | |
| UV-Vis-NIR spectrophotometer | Transmittance & reflectance · 240–2600nm | |
| High-precision digital spherometer | Radius of curvature · ±0.005% | |
| Ultra-precision tool-scanning microscope | Appearance inspection of elements & parts · 20×–2000× | |
| Freeform Surface Metrology Lab | Coordinate measuring machine (CMM) | Geometry & tolerances · 700×700×500mm, E0 ≤0.28+L/1000µm |
| Aspheric optical profiler | Form & roughness of flat, spherical, aspheric & freeform · form accuracy ≤±100nm | |
| High-precision non-contact 3D aspheric surface tester | Up to Ø420mm, 90° max slope · form accuracy ≤±50nm, PV repeatability ±5nm | |
| High-precision freeform surface tester | 350×150mm, 90° global slope · form accuracy ≤±50nm | |
| Environmental Testing Lab | Temperature & humidity chamber | High/low temperature, damp heat · −40℃ to +150℃, 20–98%RH |
| Thermal shock chamber | Rapid temperature transition · +40℃ to +150℃ / −55℃ to −10℃, <10s transfer | |
| Xenon-arc weathering tester | Simulated sunlight & rain · 300–400nm UVA340 | |
| UV weathering tester | UV ageing · UVA-340 (315–400nm) & UVB-313 (280–315nm) | |
| High-pressure spray chamber | IPX9 waterproof test · 8000–10000 kPa, 80℃ | |
| High-temperature oven | Dry heat · RT+10℃ to +200℃ | |
| Dust chamber | IP5X / IP6X ingress protection | |
| Vibration & Shock Lab | Mechanical shock tester | Half-sine shock · 150–6000 m/s², 0.5–30ms, 50kg max |
| Electrodynamic vibration system | Sine & random vibration · 5–3500Hz, 1000 m/s², 300kg max | |
| Salt spray chamber | Neutral salt spray corrosion · 15–65℃ | |
| Metrology & Chemical Analysis Labs | Universal thread measuring machine | Thread gauge calibration · 1–90mm plugs, 2.5–100mm rings, 0.01µm |
| Automatic dial indicator calibrator | Dial & lever gauge verification · MPEV 1µm / 1mm | |
| ICP-OES spectrometer | RoHS heavy metal & elemental analysis · 167–800nm | |
| GC-MS | Plasticizers, brominated flame retardants, phthalates (RoHS) | |
| WDXRF & EDXRF spectrometers | Elemental composition · ₁₃Al to ₉₂U, sub-ppm |
Tell us which parameters matter and we quote the inspection plan with the order.