
CLARIOPTICS is a lens manufacturer that owns its machine shop. Every barrel, housing, focus ring, mount and adapter in our catalog is cut in-house — which means our machinists already understand optical datums, thread concentricity, flange-back and the difference between a mechanical fit and an optical one.
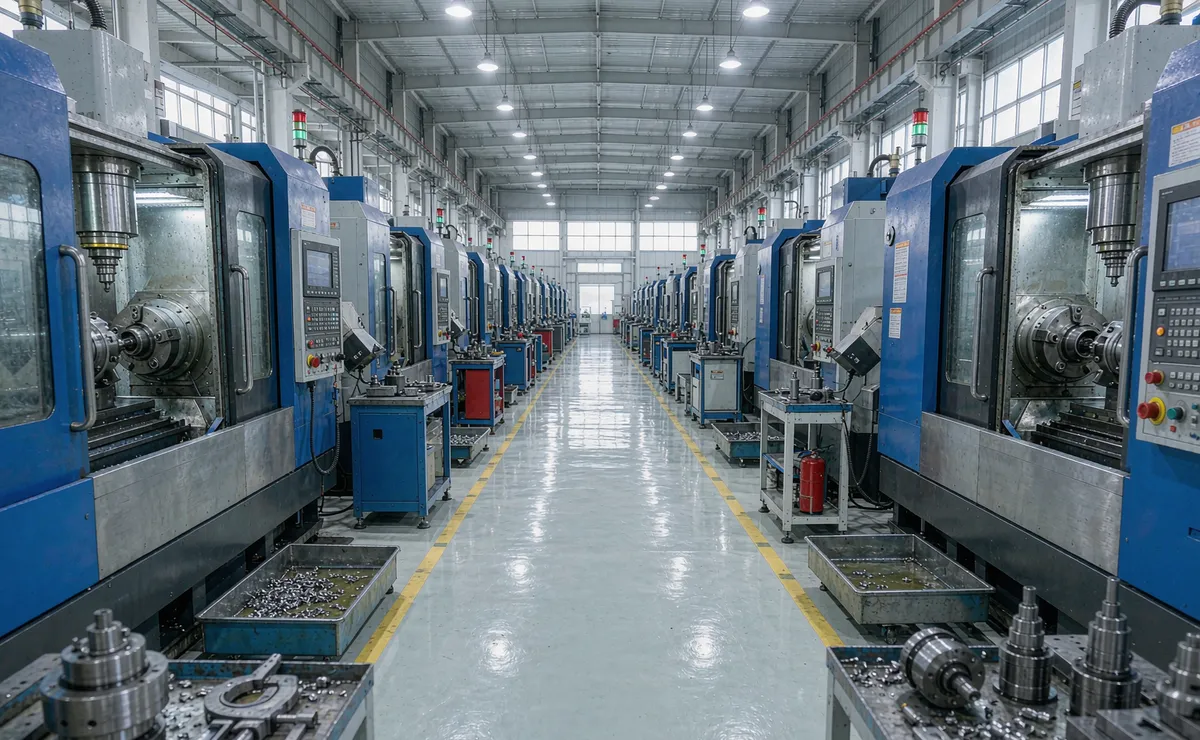
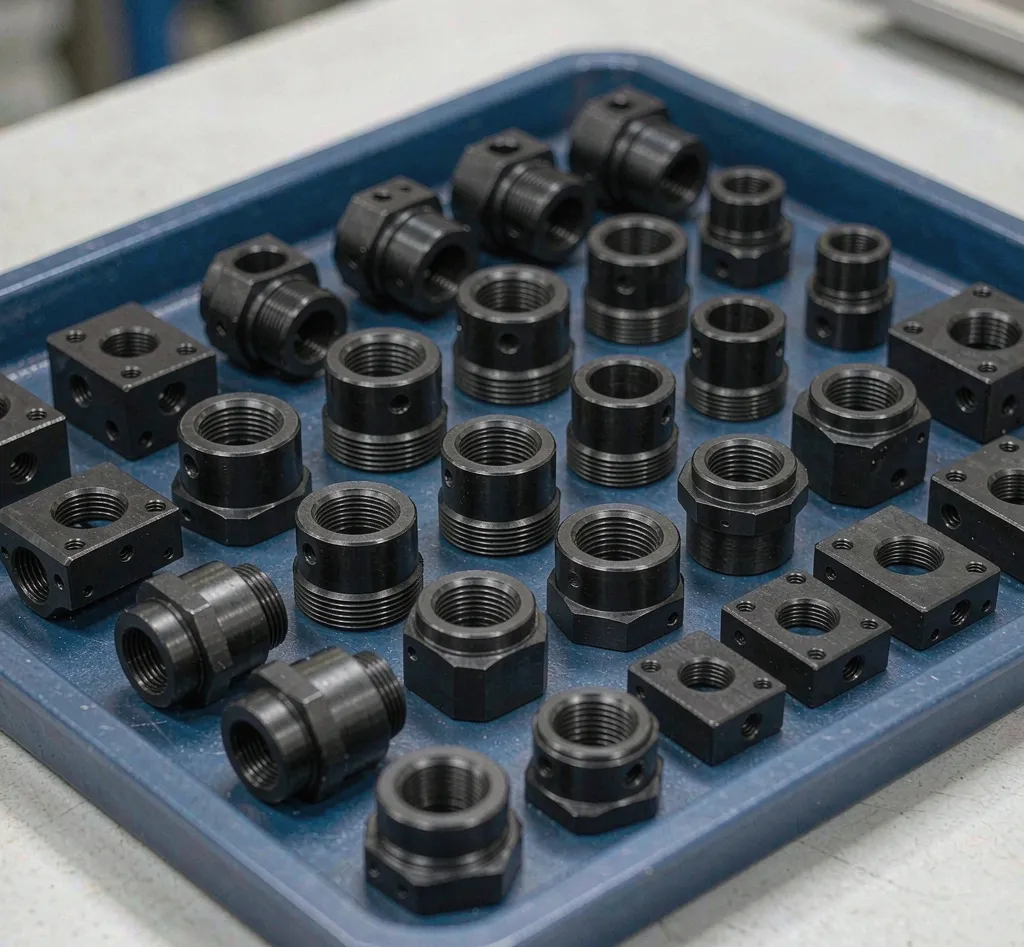
That shop runs 300+ CNC machines and takes outside work. Whether you need fifty prototype barrels for a new vision module, a batch of stainless steel housings, or a one-off adapter to mate a lens to an existing camera, we can machine it to drawing — with or without the optics.
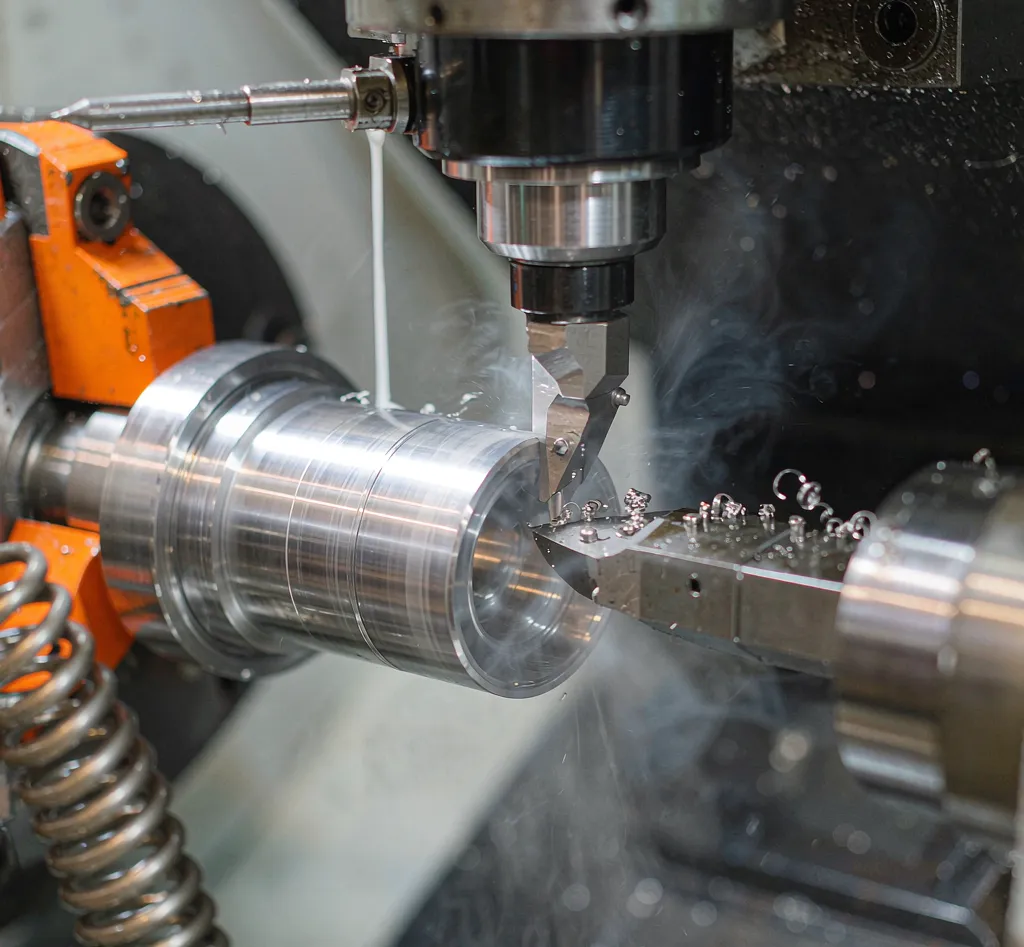
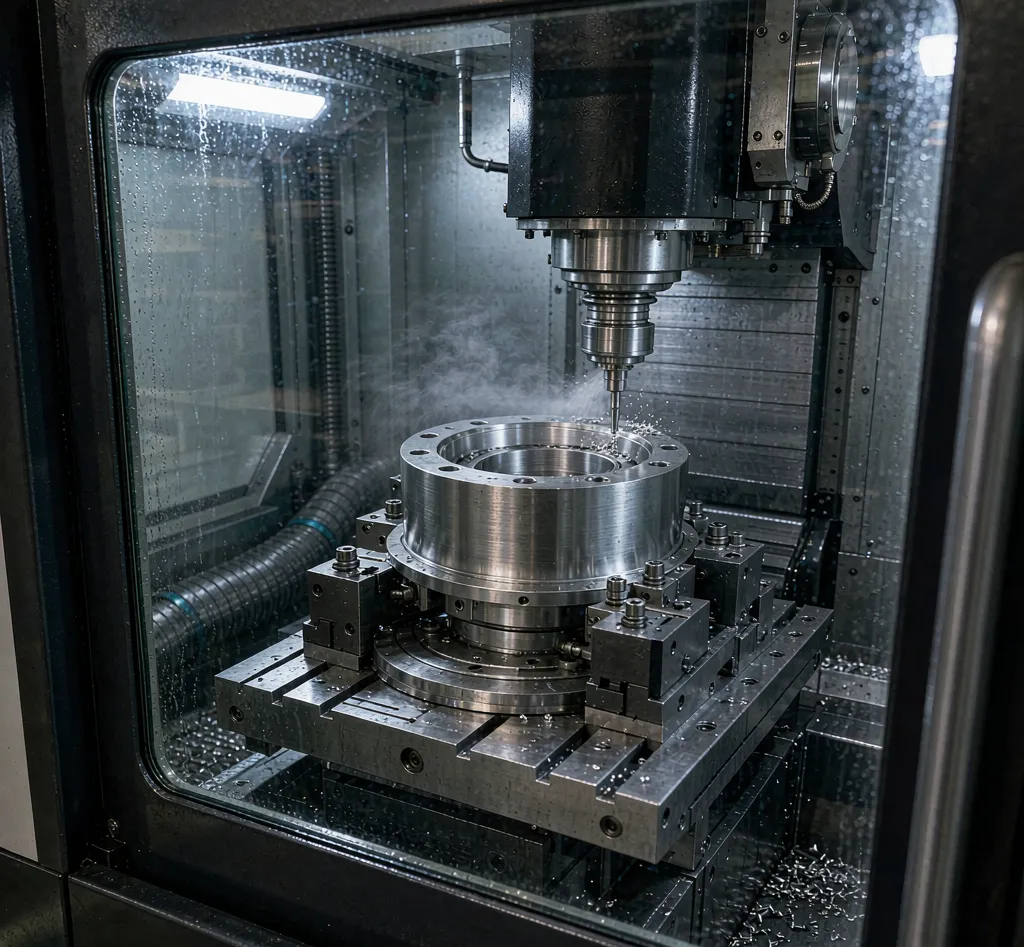
Internal threads, iris slots, filter threads (M27×P0.5, M37×P0.5 and custom), knurling and focus helicoids cut to hold concentricity with the optical axis.
Camera-side and object-side enclosures for line scan and large-format lenses, with sealing grooves, cable exits and mounting patterns to your drawing.
C, CS, M42, M58, M72, M90, M95 and F mounts, plus custom interface adapters that bridge a lens to a camera you already own.
Rings, spacers, retainers, filter holders, light-guide parts and bracketry — the structural components surrounding an optical assembly.
Single pieces machined directly from your STEP / IGES file, so you can validate a mechanical design before committing to tooling or volume.
Repeat batches with controlled process capability, first-article inspection and per-lot dimensional reports for incoming-goods traceability.
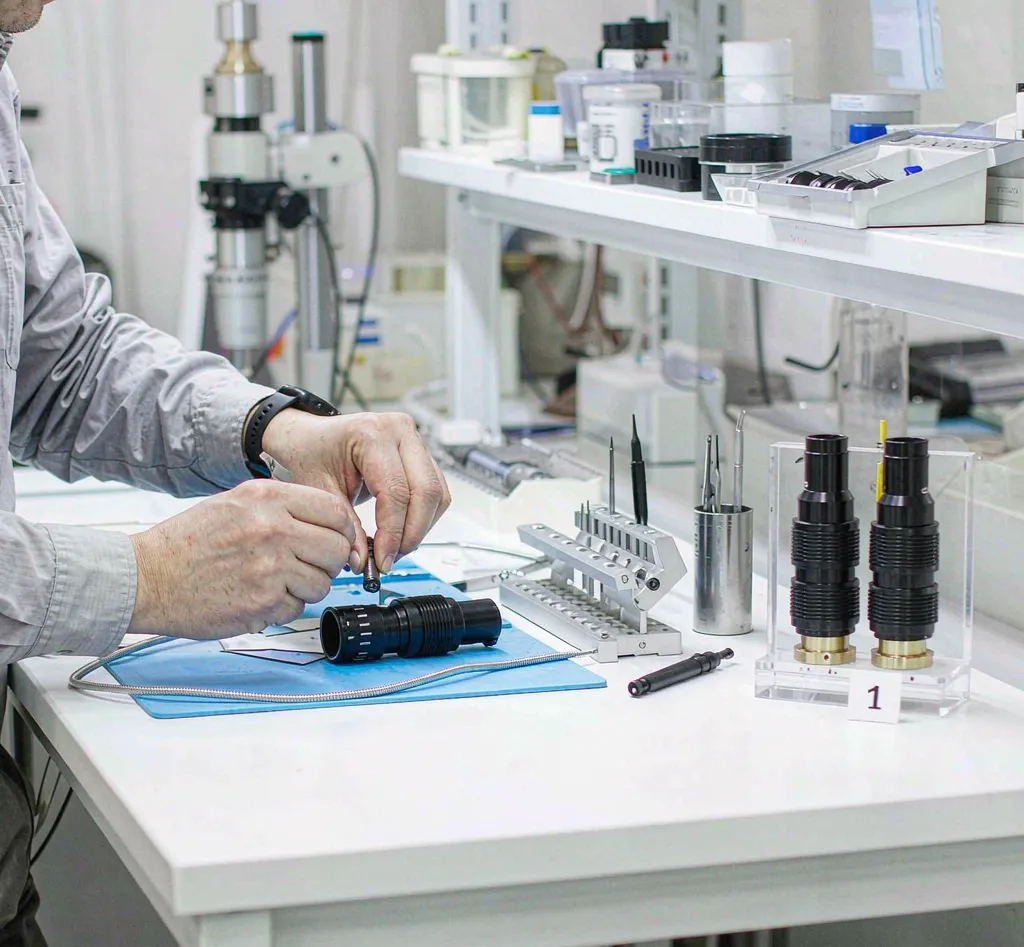
Turning, 3/4/5-axis milling and multi-axis turning-milling lines, with in-process metrology from our CMA / CNAS accredited testing center next door.
STEP / IGES / DWG with material, quantity, tolerance callouts and surface finish. A sketch plus photos is enough for a first quote.
Our engineers flag tolerance or material risks before cutting, then quote price, lead time and inspection scope — usually within two business days.
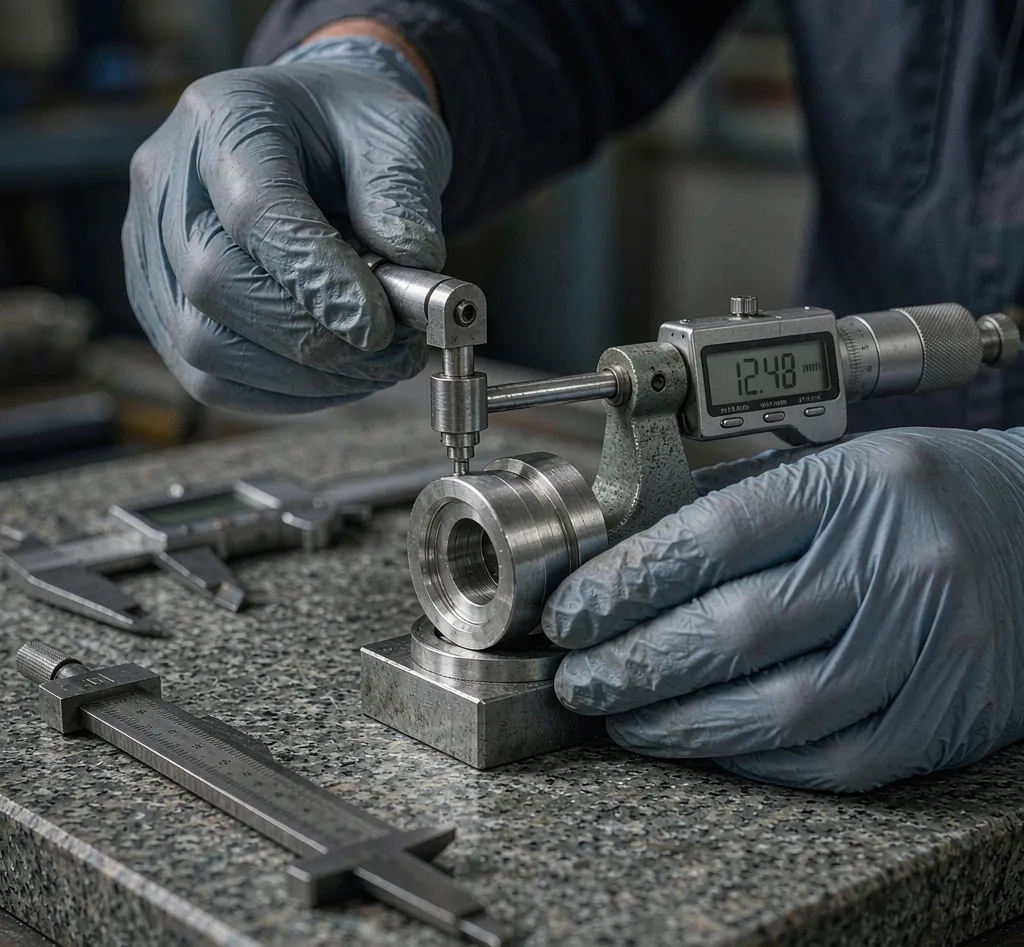
Parts are cut and measured in our CMM and metrology labs, with dimensional reports issued. Combine with optical assembly and testing if you need the complete module.
3D: STEP (.stp / .step), IGES (.igs), Parasolid (.x_t), SolidWorks (.sldprt)
2D: PDF, DWG, DXF with tolerance and surface-finish callouts
Reference: photos or a physical sample for reverse engineering
First-article inspection reports, per-lot dimensional reports, material certificates, RoHS / REACH compliance testing by ICP-OES and GC-MS, and salt-spray or IP-rating testing where the application demands it — all from our CMA / CNAS accredited testing center.
Email or WhatsApp your STEP file, material and quantity. We reply with a quotation, a DFM note and a realistic lead time — within two business days.