
LS3528A-0.05X — full specifications, dimensioned drawing and a free datasheet download. Manufactured by CLARIOPTICS with in-house optical design and our own metal factory.
4K Line Scan Lenses
| Model | LS3528A-0.05X |
|---|---|
| Product family | Line Scan Lenses |
| Series | 4K Line Scan Lenses |
| Sensor format | Ø32 |
| Focal length | 35 |
| Aperture range | 2.8 |
| Magnification | 0.05X |
| Working distance | 700 |
| Mount | M42 |
| Note | Mag. range 0.02-0.12 |
| Note | WD range 298-1750 |
Free to download — no form, no sign-up. Includes full specifications and the dimensioned mechanical drawing. Measured MTF and distortion data is available on request.
Send your camera model, field of view and working distance — we reply with a selection proposal and test data within one business day.
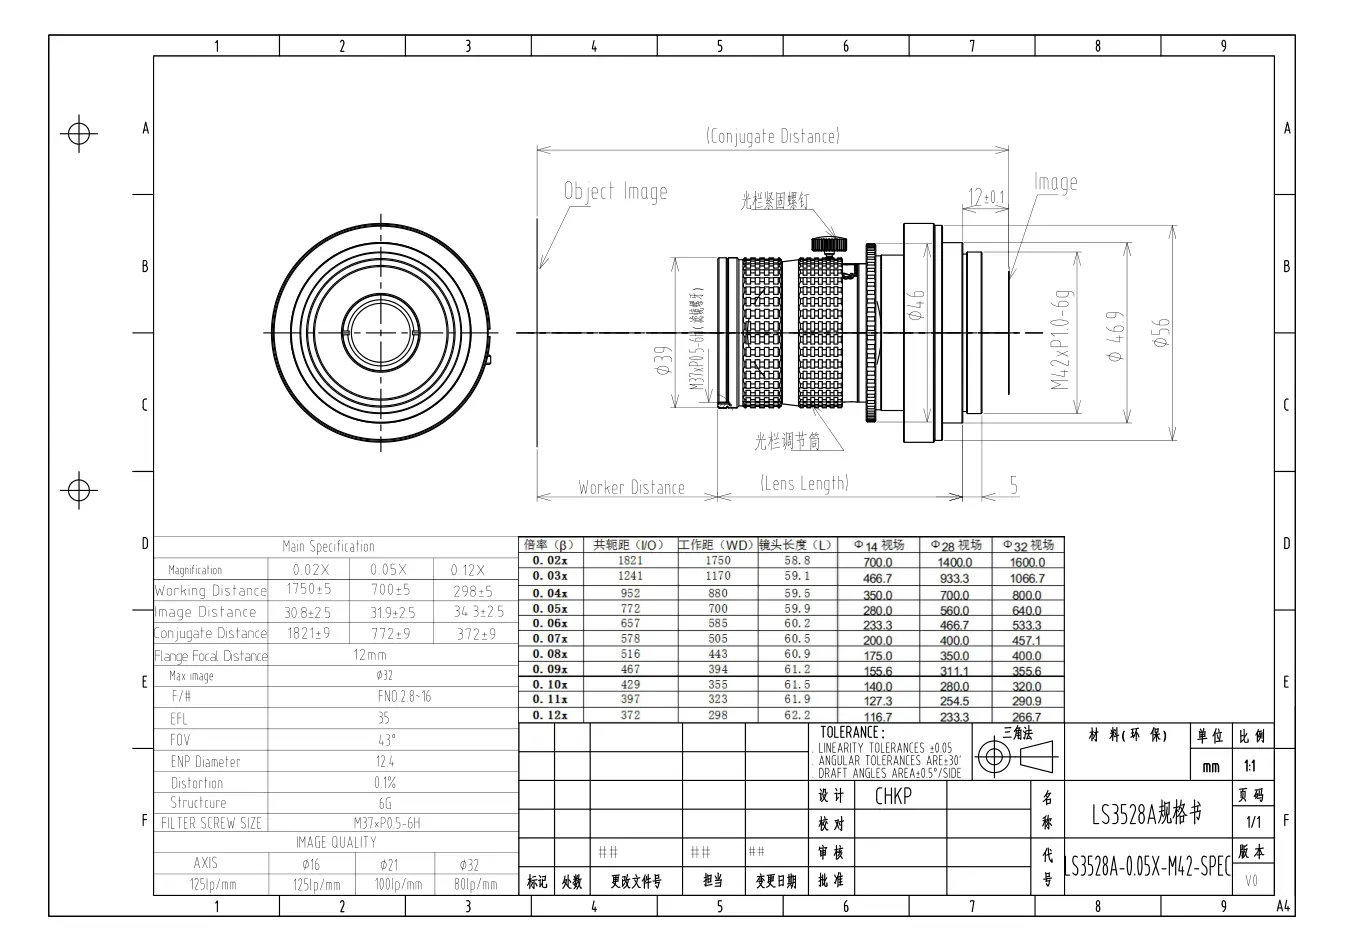
Preview of the official LS3528A-0.05X specification sheet — outer dimensions, flange-back, thread sizes and the complete parameter table.
The drawing below is the mechanical outline and specification table from the LS3528A-0.05X datasheet — use it to check the mount, flange distance and lens envelope against your housing before you order. Per-model MTF and distortion data is issued with the full datasheet and can be supplied as a signed test report.
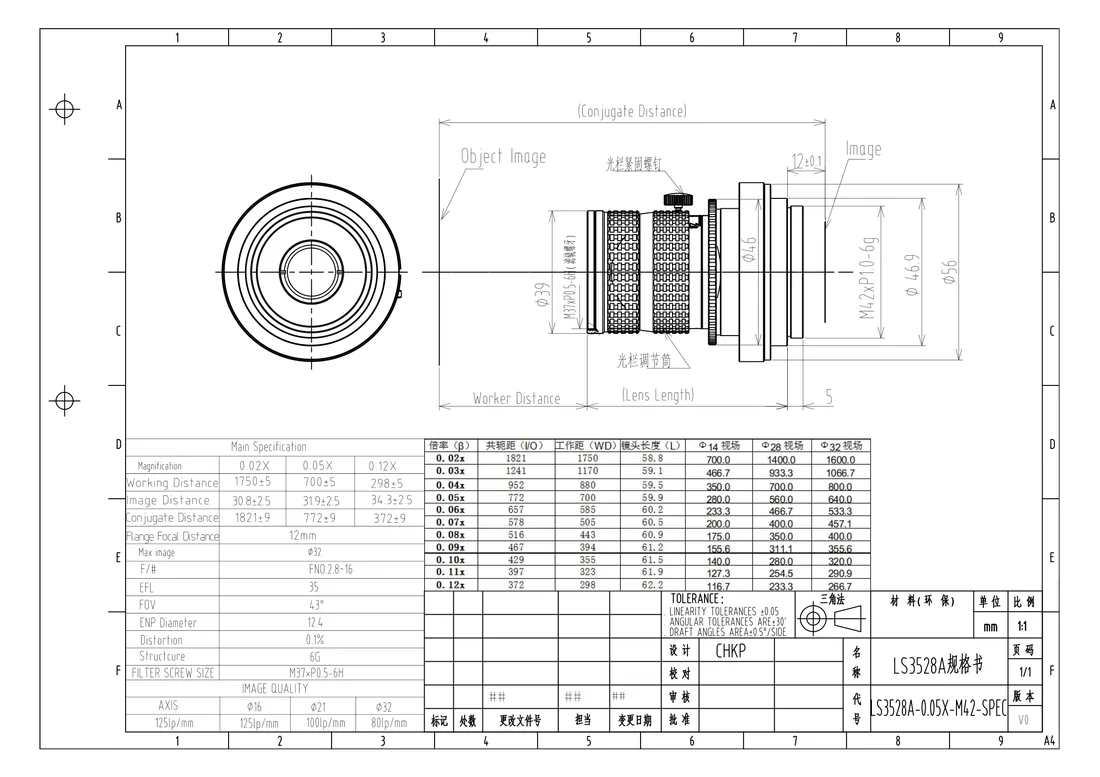
Dimensional drawing and specification table — LS3528A-0.05X datasheet. Full-size PDF, 3D model and measured MTF / distortion test reports are available on request.
MTF is measured on an optical transfer function instrument covering 0–500 lp/mm (visible / NIR) and 0–60 lp/mm (LWIR), with on-axis accuracy better than ±2%.
Distortion is controlled across the series; Distortion is measured to better than 0.25% accuracy, so the figure in the datasheet is usable directly in your measurement model.
Production units can ship with a signed test report from our CMA / CNAS accredited optical testing center — specify the test items when you order.
Electrode coating, separator and tab welding inspection at full web speed.
Cell and module EL inspection, glass ribbon and micro-crack detection.
Pinholes, gels, coating streaks and thickness variation on continuous webs.
Register error, colour shift and bar-code verification at high line rates.
A lens rarely fails on its own — it fails because the light, the camera interface or the mechanics were chosen in isolation. Here is what we recommend checking before you order.
A high-uniformity LED line light matched to the scan width. Line scan imaging is unforgiving of illumination falloff — specify the light together with the lens.
A M42 line scan camera. Confirm the sensor length against the lens image circle before ordering.
Encoder or trigger cabling sized to line rate; the lens MTF must hold at your actual pixel clock, not just at DC.
A stable mount with tip/tilt adjustment. At high spatial frequencies a few microns of tilt costs visible resolution.
Click any model number to open its own specification page.
| Model | Sensor | Focal length | Aperture | Magnification | Mount |
|---|---|---|---|---|---|
| LS2040A-0.02X | Ø32 | 20 | 4 | 0.02X | M42 |
| LS2040A-0.065X | Ø32 | 20 | 4 | 0.065X | M42 |
| LS2540A-0.03X | Ø32 | 25 | 4 | 0.03X | M42 |
| LS2540A-0.08X | Ø32 | 25 | 4 | 0.085X | M42 |
| LS2540A-0.15X | Ø32 | 25 | 4 | 0.15X | M42 |
| LS3528A-0.05X | Ø32 | 35 | 2.8 | 0.05X | M42 |
| LS3528A-0.1X | Ø32 | 35 | 2.8 | 0.1X | M42 |
| LS3528A-0.2X | Ø32 | 35 | 2.8 | 0.2X | M42 |
| LS3528A-0.5X | Ø32 | 35 | 2.8 | 0.5X | M42 |
Filter all 114 models in the Lens Selector → Back to Line Scan Lenses →
Tell us the camera, field of view, working distance and defect size. We will confirm the model, send the full datasheet and 3D model, and quote the customization if the catalog part is not an exact fit.