
WBHX3610A — full specifications, dimensioned drawing and a free datasheet download. Manufactured by CLARIOPTICS with in-house optical design and our own metal factory.
360° Outer Wall Lenses
| Model | WBHX3610A |
|---|---|
| Product family | 360° Wall Inspection Lenses |
| Series | 360° Outer Wall Lenses |
| Sensor format | 1/2" |
| Focal length | - |
| Aperture range | - |
| Working distance | 12-66mm |
| Mount | C |
| Note | Meas. Ø 5-40mm |
| Note | Height 5-13mm |
| Note | Light External |
Free to download — no form, no sign-up. Includes full specifications and the dimensioned mechanical drawing. Measured MTF and distortion data is available on request.
Send your camera model, field of view and working distance — we reply with a selection proposal and test data within one business day.
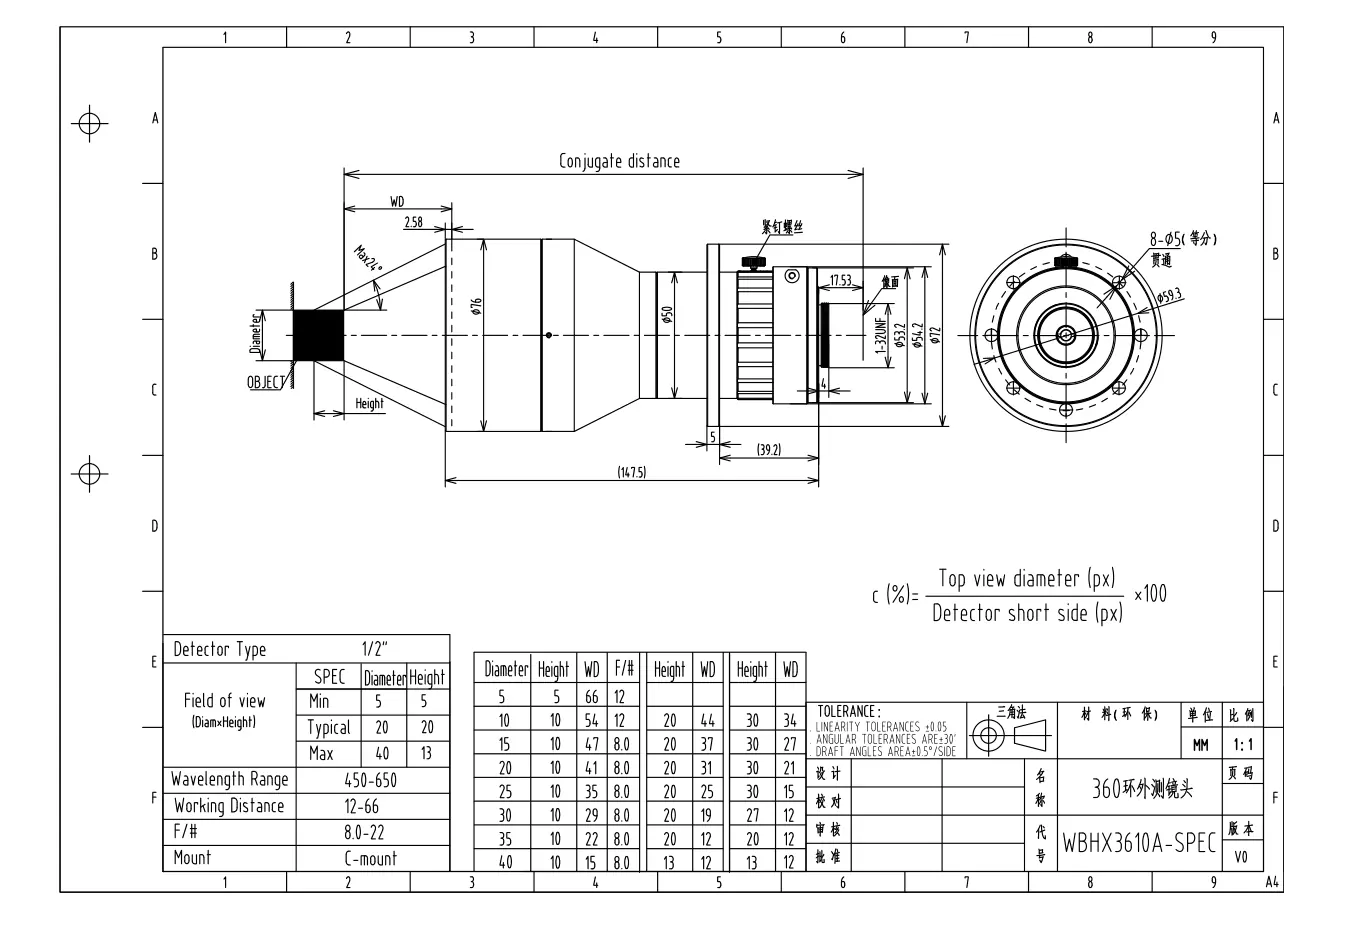
Preview of the official WBHX3610A specification sheet — outer dimensions, flange-back, thread sizes and the complete parameter table.
The drawing below is the mechanical outline and specification table from the WBHX3610A datasheet — use it to check the mount, flange distance and lens envelope against your housing before you order. Per-model MTF and distortion data is issued with the full datasheet and can be supplied as a signed test report.
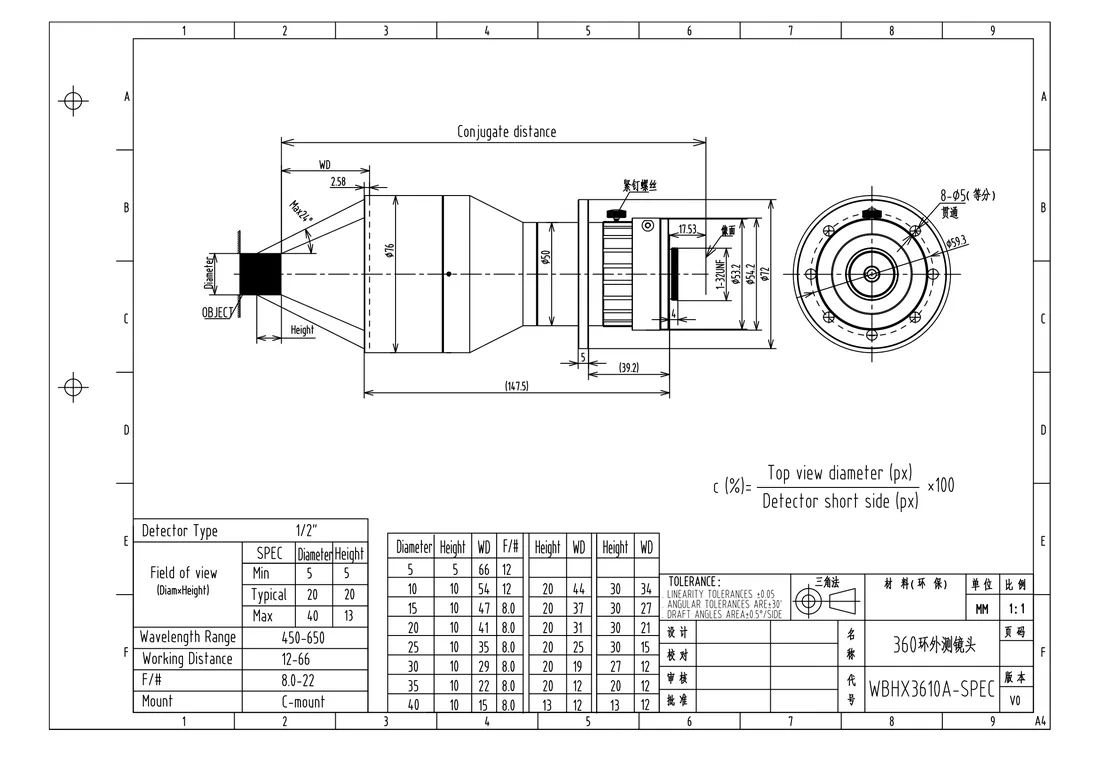
Dimensional drawing and specification table — WBHX3610A datasheet. Full-size PDF, 3D model and measured MTF / distortion test reports are available on request.
MTF is measured on an optical transfer function instrument covering 0–500 lp/mm (visible / NIR) and 0–60 lp/mm (LWIR), with on-axis accuracy better than ±2%.
Distortion is controlled across the series; Distortion is measured to better than 0.25% accuracy, so the figure in the datasheet is usable directly in your measurement model.
Production units can ship with a signed test report from our CMA / CNAS accredited optical testing center — specify the test items when you order.
Vials, ampoules and closures inspected over the full circumference.
Thread, sealing surface and sidewall defects in one exposure.
Scratches, dents and plating defects on cylindrical metal parts.
Internal threads, welds and contamination inside holes and tubes.
A lens rarely fails on its own — it fails because the light, the camera interface or the mechanics were chosen in isolation. Here is what we recommend checking before you order.
Built-in ring or coaxial LED where the model supports it — otherwise an external diffused dome for glossy parts.
A C camera with a sensor large enough for the required circumferential resolution.
In most cases you can drop the rotation stage entirely — the lens images the full circumference in one shot.
A gauge block or master part at the nominal diameter to calibrate the measurement scale.
Click any model number to open its own specification page.
| Model | Sensor | Focal length | Aperture | Magnification | Mount |
|---|---|---|---|---|---|
| LX1025A | Ø34 (>1/3") | - | - | C | |
| WBHX0004A | >1/3" | - | - | C | |
| WBHX3602302A | 1/1.8" | - | - | C | |
| WBHX3602303A | 2/3" | - | - | C | |
| WBHX3602305A | 1/3" | - | - | C | |
| WBHX3602307 | >1/2" | - | - | C | |
| WBHX3602308A | 2/3" | - | - | C | |
| WBHX3609A | 1/1.8" | - | - | C | |
| WBHX3610A | 1/2" | - | - | C |
Filter all 114 models in the Lens Selector → Back to 360° Wall Inspection Lenses →
Tell us the camera, field of view, working distance and defect size. We will confirm the model, send the full datasheet and 3D model, and quote the customization if the catalog part is not an exact fit.